
<-- style PDP --> 7056 Cook Road, Middlesex Centre - Detached for sale for $1,584,900
  • sold

7056 Cook Road

Middlesex Centre, Ontario, N6P 1P3 - Rural Middlesex Centre

$1,584,900$000000

  • Neighbourhood

    Rural Middlesex Centre

  • Major Intersection

    LITTLEWOODS

  • Listed Since: 187 day(s)

  • Last update: 60 day(s) ago

Overview

  • Property Type

    Detached, 2-Storey

  • Bedrooms

    3

  • Bathrooms

    3

  • Basement

    Full

  • Kitchen

    1

  • Total Parking

    12 (2 Attached Garage)

  • Lot Size

    835.01x2372.89 (Feet)

  • Taxes

    $2,823.98 (2025)

  • Type

    Freehold

Property Description

Property description for 7056 Cook Road, Middlesex Centre

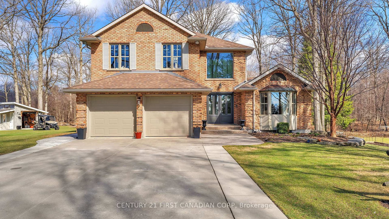
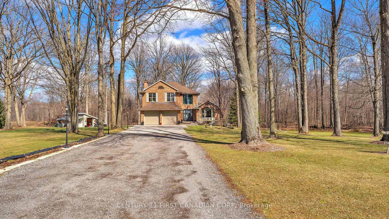
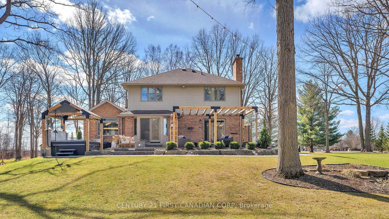
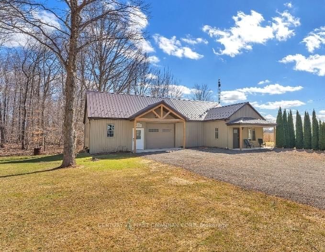
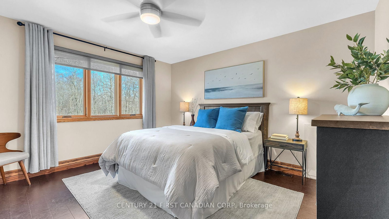
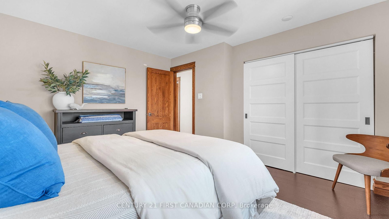
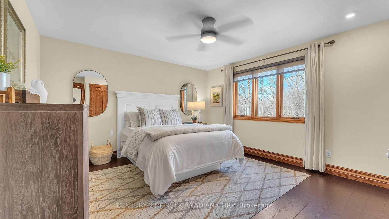
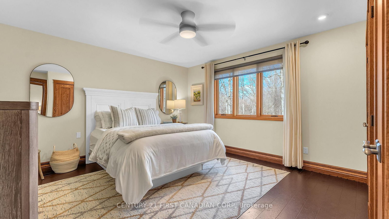
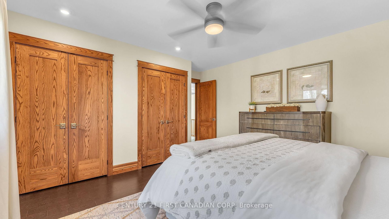
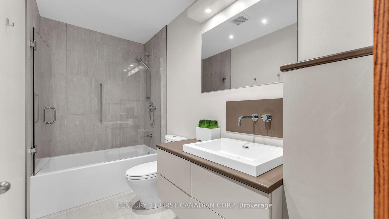
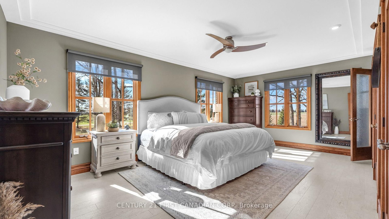
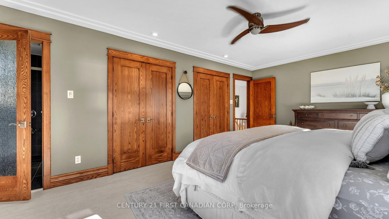
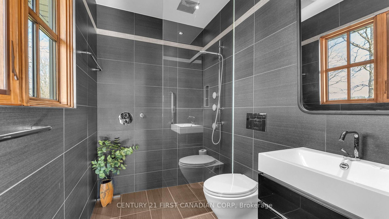
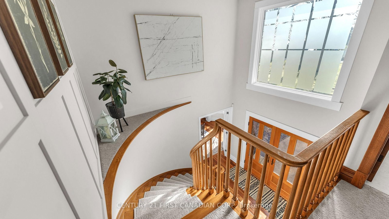
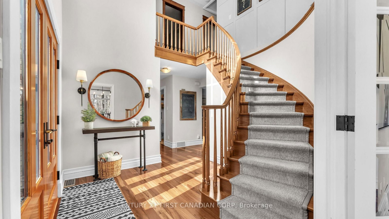
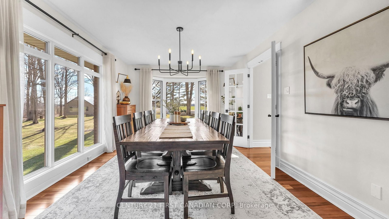
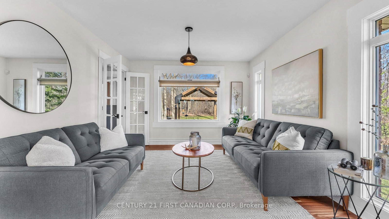
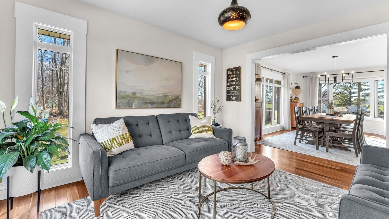
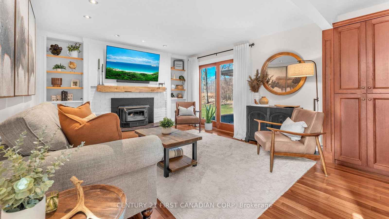
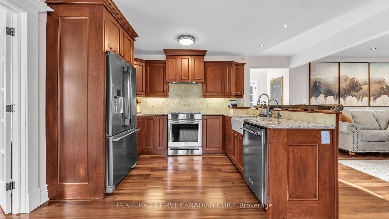
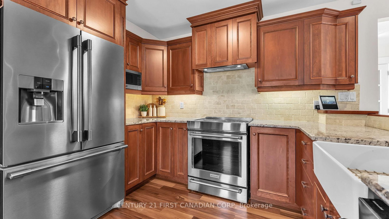
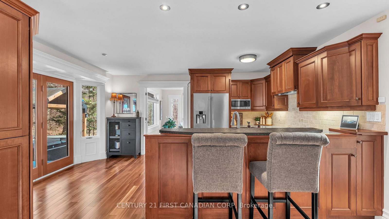
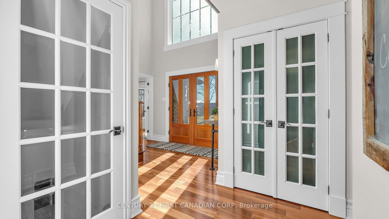
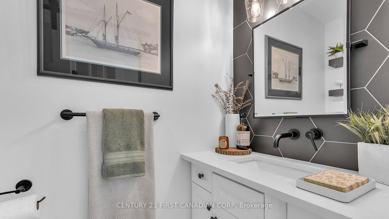
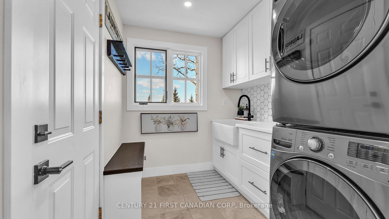
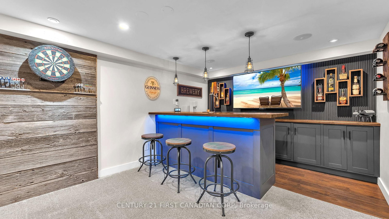
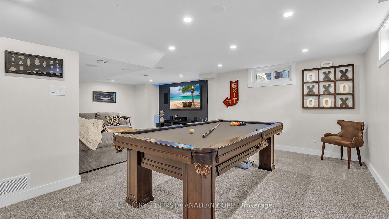
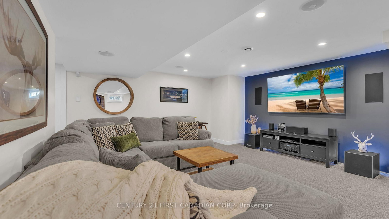
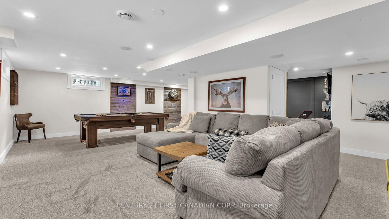
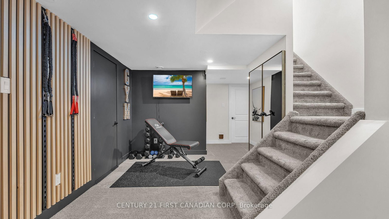
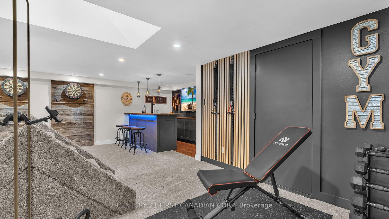
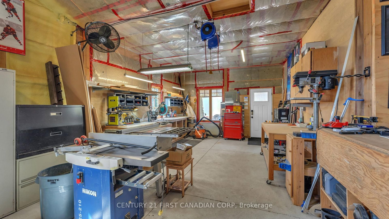
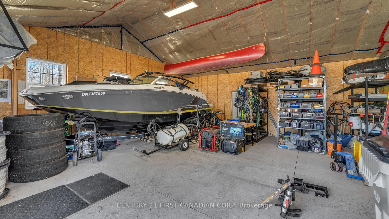
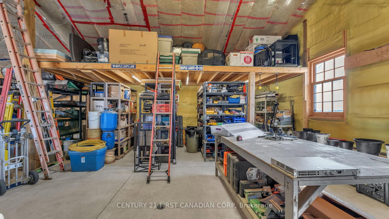
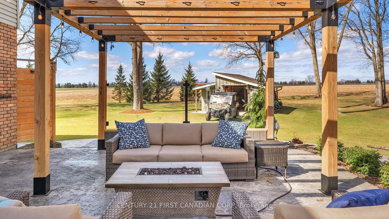
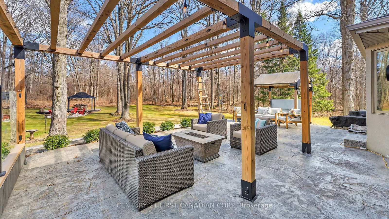
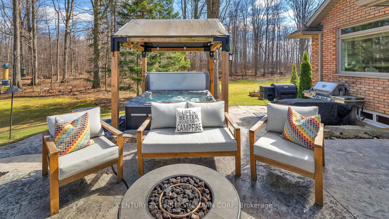
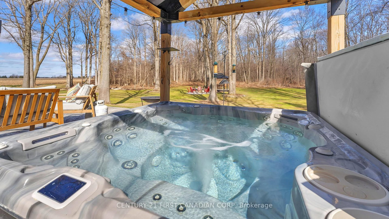
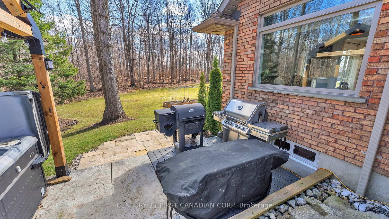
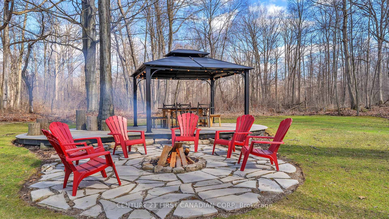
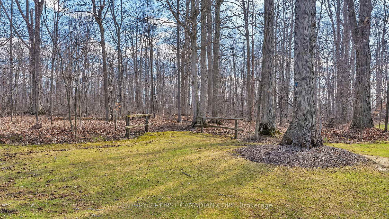
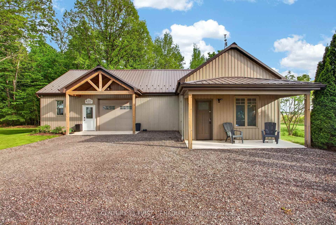
Escape to your own private retreat on nearly 27 acres of breathtaking, fully wooded land,where nature, privacy convenience meet. Approx 24 acres of mature forest w/2.5 kms of winding trails create your own backyard sanctuary perfect for hiking and unwinding in total seclusion. This showcase home reflects true pride of ownership & has been extensively updated throughout. Featuring Brazilian Tigerwood hardwood flooring on the main level, an updated kitchen w/ rich cherry cabinetry & renovated baths. The open-concept layout offers a spacious kitchen flowing into the family room-ideal for entertaining & everyday living. Walk out to a stamped concrete patio & enjoy your peaceful outdoor oasis. Upstairs offers 3 generous bdrms w/eco-friendly cork flooring, incl a primary suite w/heated ensuite floors. The finished lower level adds a large rec rm, bar & additional family space,perfect for hosting or relaxing. Built for efficiency w/ geo-thermal heating & cooling, HRV system, 40 year fibre glass shingles, spray foam attic for year-round comfort & low operating costs. Outside features a newly built approx 32x50 insulated & heated shop w/ concrete floors,oversized jacklift door, 100 amp service, steel roof/siding-ideal for hobbyists or business use. Recent upgrades: shop(2020), patio & South facing windows added (2021), partial concrete drive & gutter guards(2023), asphalt driveway & irrigation(2024), epoxy garage floor(2025) Minutes to 401. Benefit from incredibly low taxes of only $2,823.98/yr under the forest mgmt program A rare private estate offering space, efficiency long-term value

Listed by CENTURY 21 FIRST CANADIAN CORP

  • MLS #

    X12934824

  • Sq. Ft

    2000-2500

  • Sq. Ft. Source

    MLS

  • Lot Irregularities

    Y

  • Year Built

    Available Upon Request

  • Pool

    None

  • Drive

    Private, Pvt Double

  • Garage

    Attached, 2 spaces

  • Total Parking

    12

  • Family Room

    Y

  • Den

    Y

  • Exterior

    Brick

  • Fireplace

    Y

  • Roof

    Asphalt Shingle

  • Foundation

    Concrete

  • Elevator

    n/a

  • Water View

    n/a

  • Laundry Level

    Main

  • Heat

    Other

  • A/C

    Central Air

  • Water

    Well

  • Water Supply

    n/a

  • Sewers

    Septic

  • Central Vac

    N

  • Living

    5.74 x 3.5 ft Main level

  • Dining

    3.96 x 3.5 ft Main level

  • Kitchen

    5.25 x 3.65 ft Main level

  • Family

    4.57 x 3.6 ft Main level

  • Laundry

    3.04 x 2.13 ft Main level

  • Primary

    5.94 x 3.73 ft 2nd level

  • Br

    4.06 x 3.65 ft 2nd level

  • Br

    4.67 x 4.06 ft 2nd level

  • Rec

    9.14 x 3.66 ft Lower level

  • Family

    4.56 x 4.56 ft Lower level

  • MLS #

    X12934824

  • Sq. Ft

    2000-2500

  • Sq. Ft. Source

    MLS

  • Lot Irregularities

    Y

  • Year Built

    Available Upon Request

  • Pool

    None

  • Drive

    Private, Pvt Double

  • Garage

    Attached, 2 spaces

  • Total Parking

    12

  • Family Room

    Y

  • Den

    Y

  • Exterior

    Brick

  • Fireplace

    Y

  • Roof

    Asphalt Shingle

  • Foundation

    Concrete

  • Elevator

    n/a

  • Water View

    n/a

  • Laundry Level

    Main

  • Heat

    Other

  • A/C

    Central Air

  • Water

    Well

  • Water Supply

    n/a

  • Sewers

    Septic

  • Central Vac

    N

  • Living

    5.74 x 3.5 ft Main level

  • Dining

    3.96 x 3.5 ft Main level

  • Kitchen

    5.25 x 3.65 ft Main level

  • Family

    4.57 x 3.6 ft Main level

  • Laundry

    3.04 x 2.13 ft Main level

  • Primary

    5.94 x 3.73 ft 2nd level

  • Br

    4.06 x 3.65 ft 2nd level

  • Br

    4.67 x 4.06 ft 2nd level

  • Rec

    9.14 x 3.66 ft Lower level

  • Family

    4.56 x 4.56 ft Lower level

Thinking of Selling?

Find Out Your Home’s Value in Today’s Market!

No Email or Signup is required to view your home estimate.

estimate your home value

Contact Manoj Kukreja

Sales Representative,
Century 21 People’s Choice Realty Inc.,
Brokerage
(647) 576 - 2100

Manoj profile avatar

Estimated price

Date
Price
Change
2026-03-30
$1,597,676
---

Inventory Graph

10 9 8 7 6 5 4 3 2 1 0 4 Months of inventory SELLER'S Market BALANCED Market BUYER'S Market

Mortgage Calculator

This data is for informational purposes only.

Mortgage Payment per month

Principal Amount

Interest

Total Payable

Amortization

Amortization

Closing Cost Calculator

This data is for informational purposes only.

Closing Cost Total for this property

Total Cash flow for purchasing this property

Down Payment(%)*
Additional information

Provincial Land Transfer Tax

Ontario Land Transfer Tax Rebate

Toronto Land Transfer Tax

Toronto Land Transfer Tax Rebate

PST on CMHC Insurance Premium

Lawyer Fees

$2,825

Government Registration Fee's

$164

Title Insurance

Closing Cost Total

Total Cash flow for purchasing this property

Provincial Land Transfer Tax

Ontario Land Transfer Tax Rebate

Toronto Land Transfer Tax

Toronto Land Transfer Tax Rebate

PST on CMHC Insurance Premium

Lawyer Fees

$2,825

Government Registarion Fee's

$164

Title Insurance

Down Payment(%)*

* A down payment of less than 20% is permitted only for first-time home buyers purchasing their principal residence. The minimum down payment required is 5% for the portion of the purchase price up to $500,000, and 10% for the portion between $500,000 and $1,500,000. For properties priced over $1,500,000, a minimum down payment of 20% is required.

Thinking of Selling?

Find Out Your Home’s Value in Today’s Market!

No Email or Signup is required to view your home estimate.

estimate your home value

Contact Manoj Kukreja

Sales Representative, Century 21 People’s Choice Realty Inc., Brokerage
(647) 576 - 2100

Manoj profile avatar

Recent Sold Listings in Rural Middlesex Centre, Middlesex Centre

Popular Cities